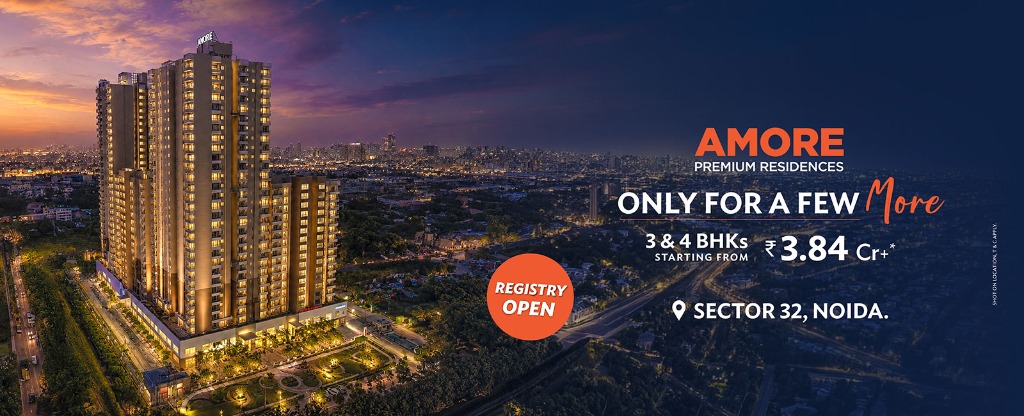
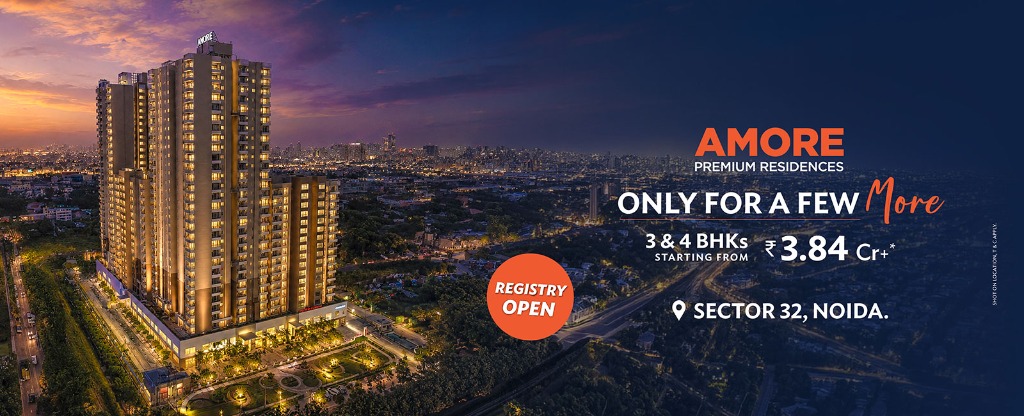
Welcome to a Privileged Living at Wave Amore
Sector 32, Central Noida · RERA: UPRERAPRJ5489 / UPRERAPRM5087
Wave City Center is the newest destination in Delhi NCR, towering over anything previously witnessed. A state-of-its-kind commercial & residential development coming up in the heart of Noida, delivering futuristic residences shaped around your hopes and aspirations.
Wave Amore features ready-to-move 2, 3 & 4 BHK Premium & Serviced Residences with high-rise and mid-rise towers having just 4 & 2 units per floor respectively, creating a perfect blend of luxury, privacy, and natural ventilation.
Constructed by L&T
Robust structural engineering by Larsen & ToubroIGBC Gold-Rated
Eco-friendly green project with rainwater harvesting & STPsZero Traffic Podium
Podium level surrounded by lush greenery with no vehicles3-Tier Security
24/7 Monitoring & unmatched security systemProject Highlights
Opulence is the way of life for few at Wave Amore
Luxury Ready-to-Move
Immaculate 2, 3 & 4 BHK ready for immediate possession and high-class living.
Prime Central Noida
Located in Sector 32, right adjacent to City Center Metro Station & Sector 18 hub.
3-Tier 24/7 Security
Unmatched security framework ensuring a safe and serene environment.
IGBC Gold-Rated Green
Rainwater harvesting, STPs, WTPs & solid waste management for eco-conscious living.
Robust L&T Structure
Built by India’s top infrastructure powerhouse Larsen & Toubro (L&T).
Club Amore Sanctuary
World-class gym, pool, steam/sauna, billiards, kids play area & fine dining.
Apartment Options & Price List
Basic Sale Price (BSP) with Covered Car Parking & Club Membership Included
w. e. f. from 1st May, 2026 · Promoter RERA: UPRERAPRM5087 | Project RERA: UPRERAPRJ5489
2 BHK Residence
Ready-To-Move Premium Flat- Master Bedroom with Dress & Toilet
- Guest Bedroom & Study Room
- Kitchen with Utility & Dining Room
- 2 Balconies & 2 Toilets
3 BHK Residence
Ready-To-Move Premium Flat- Master Bedroom with Dress & Bath
- 2 Additional Bedrooms + Study Room
- Expansive Living (19'6"x11'10")
- 2 Balconies & Utility Area
3 BHK Serviced
Serviced Residence (Tower 8A / 8B)- Master Bedroom (14'2"x11'3")
- Bedroom 1 & Bedroom 2 + Study Room
- Dining Room & Living Room
- 2 Balconies & Utility
3 BHK Serviced
Serviced Residence (Tower 7)- Grand Master Suite with Dress Area
- 2 Additional Bedrooms + Study Room
- Spacious Lobby & Dining Layout
- 2 Wide Balconies & Utility
4 BHK Serviced
Ultra Luxury Serviced Suite- Master Bedroom (18'0"x15'5") + 3 Bedrooms
- Servant Room & Servant Toilet
- Grand Living & Dining Hall
- 3 Large Balconies & Utility
4 BHK Serviced
Serviced Residence (Tower 7)- Palatial Master Bedroom (19'2"x12'1")
- 3 Additional Bedrooms + Study Room
- Separate Dining & Living Room
- 2 Balconies & Utility
Preferential Location Charges (PLC)
| Floor-Wise | Standard PLC | Park Facing PLC |
|---|---|---|
| Ground | ₹300 /-psf | (+) ₹100 /-psf |
| 1st to 5th | ₹125 /-psf | (+) ₹75 /-psf |
| 6th to 10th | ₹100 /-psf | (+) ₹50 /-psf |
| 11th to 15th | ₹50 /-psf | (+) ₹50 /-psf |
| 16th to 25th | No PLC | (+) ₹50 /-psf |
| 26th to 28th | ₹100 /-psf | (+) ₹50 /-psf |
Payment Plan & Other Charges
| Particulars | Installment |
|---|---|
| On Booking | 10% of Total Cost |
| Within 30 Days of Booking | 15% of Total Cost |
| Within 90 Days of Booking | 75% of Total Cost + Other Charges |
- IFMS: 06 Months advance security deposit payable extra.
- Additional Car Parking: ₹9,00,000 / Plus taxes.
- Power Back Charges: Rs. 20,000 per KW (2BHK: 3.5KVA, 3BHK: 6KVA, 4BHK: 9KVA).
Club Amore & Lifestyle Facilities
Club Amore is a luxurious retreat offering a world-class blend of wellness, recreation, and social spaces. Featuring state-of-the-art sports, dining, and kids activities.
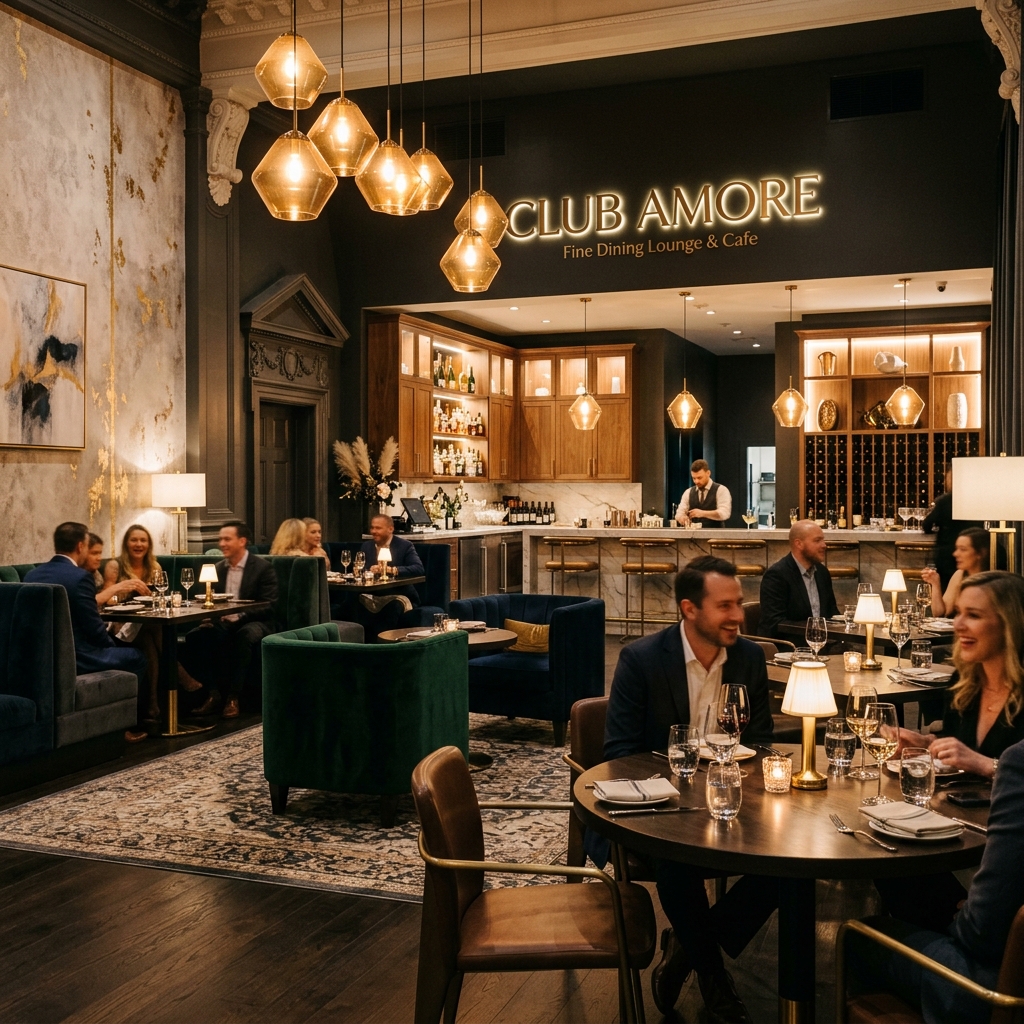
Welcome to Club Amore
Club Amore features a modern gym, a swimming pool, a landscaped jogging & cycle track, and indoor & outdoor sports facilities including badminton, billiards, and cards. Acting as the community's social hub, the clubhouse includes a multipurpose hall, meeting room, café, and vibrant kids' play area.
Eco-Conscious Design
Smart Infrastructure
Superior Space Efficiency
Convenience Shops
Fully Equipped Gym
Swimming Pool
Steam Sauna Bath
Top-Tier Security
Floor Plans & Unit Specs
2, 3 & 4 BHK Ready To Move Unit Configurations
2 BHK Unit Plan
- Master Bedroom: 12'7" x 13'10"
- Guest Bedroom: 10' x 11'
- Study Room: 8'10" x 8'2"
- Living Room: 16'4" x 11'1"
3 BHK Unit Plan
- Master Bedroom: 12' x 15'11"
- Bedroom 1: 11'9" x 11'10"
- Bedroom 2: 10'10" x 10'11"
- Living Room: 19'6" x 11'10"
3 BHK Serviced
- Master Bedroom: 14'2" x 11'3"
- Bedroom 1: 11'1" x 11'
- Bedroom 2: 11'1" x 11'1"
- Living Room: 11'6" x 19'8"
3 BHK Serviced
- Master Bedroom: 12'9" x 14'1"
- Bedroom 1: 11' x 11'1"
- Bedroom 2: 11' x 11'1"
- Living Room: 11'5" x 18'0"
4 BHK Serviced
- Master Bedroom: 18'0" x 15'5"
- 3 Additional Bedrooms + Servant Room
- Grand Living: 17'6" x 13'2"
- 3 Wide Balconies & Utility
4 BHK Serviced
- Palatial Master Bedroom: 19'2" x 12'1"
- 3 Bedrooms + Study Room
- Dining Hall: 21'7" x 11'11"
- 2 Balconies & Utility
Proposed Specifications & Finishes
Schedule of Finishes for Wave Amore Residences
| Location | Floor | Walls | Ceiling | Doors | Windows | Others / Electrical |
|---|---|---|---|---|---|---|
| Drawing / Dining Area | Imported Marble | Acrylic Emulsion Paint | OBD | Natural Wood Frame with Double Shutter Entrance Door, Polished Veneer Finish Flush Door | uPVC | Branded Modular Switches, Split Air Conditioning |
| Master Bedroom | Laminated Wooden Flooring | Acrylic Emulsion Paint | OBD | Natural Wood Frame, Moulded Skin Door | uPVC | Branded Modular Switches, Split Air Conditioning, Modular Wardrobe |
| Other Bedrooms | Vitrified Tiles | Acrylic Emulsion Paint | OBD | Natural Wood Frame, Moulded Skin Door | uPVC | Branded Modular Switches, Split Air Conditioning |
| Toilets | Matt Finish Ceramic Tiles | Glazed Ceramic Tiles + OBD | False Ceiling + OBD | Natural Wood Frame, Moulded Skin Door | uPVC | Branded CP fittings & Chinaware, Exhaust Fan, Granite Counter / Vanity counter |
| Kitchen | Matt Finish Ceramic Tiles | Combination of Glazed Tile 2' above platform, Balance plaster + Acrylic Emulsion Paint | False Ceiling + OBD | Natural Wood Frame, Moulded Skin Door | uPVC | Modular Kitchen with Chimney & Hob, Sink with Mixer, CP Fittings, Branded Modular Switches |
| Balcony | Anti-skid Ceramic Tiles | External Texture / Weather Proof Paint | OBD | uPVC | uPVC | SS Railing |
| Servant Room* | Ceramic Tiles | OBD | OBD | Natural Wood Frame, Moulded Skin Door | uPVC | Modular Switches |
| Study Room* | Vitrified Tiles | Acrylic Emulsion Paint | OBD | Natural Wood Frame, Moulded Skin Door | uPVC | Branded Modular Switches, Split Air Conditioning |
* Facilities: Power Back-Up: 2 BHK - 3.5KVA, 3 BHK - 6KVA, 4 BHK - 9KVA.
Servant Room & Study Room are applicable if offered for in the said allotted unit. Specifications mentioned above are indicative.
Unmatched Connectivity in Sector 32, Noida
Located at Sector 32 in the heart of Noida, Wave Amore provides instant access to commercial hubs, top-tier healthcare, leading educational institutions, and Delhi NCR expressways.
Adjacent Metro Station
Noida City Center MetroSector 18 Hub
4 Mins DriveNoida Golf Course
4 Mins (1.5 KM)DND Toll Plaza
7 Mins DriveKalindi Kunj (Delhi)
9 Mins DriveMax & Apollo Hospitals
In Immediate ProximityAbout Wave Megacity Centre Pvt. Ltd.
Delivering Futuristic Landmarks in Delhi NCR
Wave Megacity Centre Private Limited is part of Wave Group, committed to delivering futuristic real estate developments centered around the hopes and aspirations of valued homeowners.
Wave City Center in Sector 32, Noida, stands as one of the largest commercial and residential destinations in Delhi NCR, featuring robust construction by L&T, IGBC Gold Rating, and unmatched safety standards.
Frequently Asked Questions
Wave Amore Buyer & Investment Information
Schedule a Site Visit & Enquiry
Visit Wave Amore at Sector 32, Noida
SITE / CORPORATE LOCATION
Plot No. CC-01, Sector 32, Noida - 201301, Uttar Pradesh (Adjacent to City Center Metro Station)
Schedule an Exclusive Visit
Fill out your details to schedule your site tour and receive the complete price sheet.